

Concrete House Mould Trends Within the Construction Industry
2026-09-20
Concrete house moulds are no longer just temporary forms—they’ve become a strategic tool in modern construction. As the industry pushes for faster builds, tighter tolerances, and more sustainable use of materials, innovative mould systems are stepping into the spotlight. Whether it’s modular designs that reduce on-site labour or precision-engineered panels that allow for complex geometries, these trends are reshaping what’s possible in residential projects. At LugongMachinery, we’ve watched this shift unfold firsthand, and it’s changing the conversation about how concrete homes should be built.
What’s Driving the Shift Away from Timber Formwork in Concrete Home Building
Timber formwork has been the default choice for decades, but concrete contractors are increasingly noticing how the labor math no longer adds up. Skilled carpenters are harder to find, and the time needed to cut, assemble, and strip plywood panels keeps climbing. Meanwhile, modular aluminum and steel systems arrive pre-engineered, clip together in a fraction of the time, and don’t demand a crew that has spent years mastering joinery. When you factor in the cost of repeated replacements—wood warps, splinters, and absorbs moisture after only a few pours—the upfront savings of timber start to look like a false economy.
Beyond labor, there’s a growing frustration with the finish quality that timber delivers. Homebuyers now expect smooth, blemish-free concrete walls, but plywood formwork leaves behind grain marks, joint lines, and uneven patches that require extra plastering or grinding. Reusable metal or plastic-faced panels give a near-perfect surface straight out of the mold, cutting down on secondary finishing work. This becomes especially critical in modern residential designs where exposed concrete is a feature rather than something to hide behind drywall.
Sustainability pressures are also pushing builders away from timber, though not always in the way you might think. A single set of timber forms might survive five or six uses before ending up in a landfill, while a well-maintained aluminum system can be reused hundreds of times on multiple projects. That kind of durability appeals to developers who are being asked to report on waste reduction and material efficiency. Add in the fact that many regions are tightening rules on wood treatment chemicals and deforestation, and the switch to non-timber formwork starts to feel less like a trend and more like an inevitable adjustment to how concrete homes get built.
Modular Mould Systems That Turn Concrete Walls into Faster, Cheaper Builds
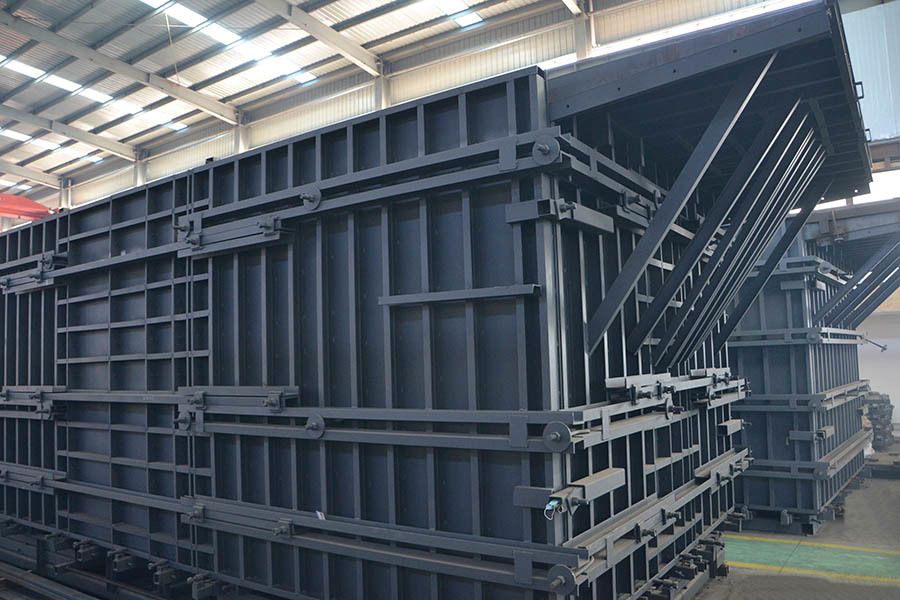
Modular mould systems are quietly reshaping how concrete walls are built on job sites. Instead of relying on traditional formwork that gets assembled and torn down for every pour, these systems use interlocking panels and reusable frames that clip together in a fraction of the time. The result is less downtime between lifts, fewer crew hours spent on wood or steel framing, and a wall that comes out flatter and more consistent right after the forms are stripped.
A big part of the cost benefit comes from reducing the number of touches a wall needs before it's ready for finishes. With standard formwork, you often have to patch tie holes, grind down seams, or fix honeycombing before moving on. Modular moulds are engineered with tighter joints and better alignment, which means fewer surface defects and less remedial work. Over the course of a multi-storey build, those saved hours and materials add up fast, bringing the overall concrete package down without cutting corners on structural quality.
On top of that, modular systems are easier to adapt mid-project. Panels can be reconfigured for different wall heights or corner conditions, and because they're built to be handled repeatedly, the same set of moulds can cycle through dozens of pours without losing accuracy. Crews pick up the assembly logic quickly, and there's no need to keep re-cutting timber or welding new steel forms. That kind of flexibility keeps scheduling tight and lets a smaller team manage a larger scope, which is exactly where the faster, cheaper build claim holds up in the field.
3D-Printed Formwork Moves from Prototype to Suburban Job Site
The concrete industry has long relied on wooden or steel molds to shape foundations, walls, and columns. Those methods work, but they come with real limits: custom shapes mean high labor costs, and waste piles up quickly. A small crew in a quiet suburb just outside Denver is changing that. They've traded plywood and nails for a robotic arm that prints reusable polymer formwork on site. The machine extrudes a honeycomb-like lattice that locks together like giant Lego pieces, then gets filled with standard concrete mix. No cranes, no carpenters, just a laptop and a hose.
The shift didn't happen overnight. For three years, the team tested prototypes in a rented warehouse, mostly printing small-scale column molds for university research projects. The breakthrough came when they figured out how to print interlocking joints strong enough to handle the hydrostatic pressure of wet concrete. Now, on this suburban lot, they're forming a curved retaining wall that would have been nearly impossible with traditional methods. The printer runs on a simple rail system, and two workers can assemble a wall section in under an hour.
What makes this practical is not just the shape freedom. The polymer forms stay in place after the concrete cures, adding a layer of insulation and eliminating the need for stripping and disposal. On this job, that cuts total formwork cost by about 40 percent compared to custom carpentry. The neighbors have stopped staring at the machine and started asking when they can get one for their own backyards. The crew just smiles and keeps printing.
Sensor-Loaded Moulds Give Builders Real-Time Curing Data on the Pour
On a wet concrete pour, timing is everything. Crews traditionally rely on touch, experience, or sporadic lab samples to guess when the mix has reached its critical strength. Sensor-loaded moulds change that by embedding small probes directly into the formwork, so every degree of temperature shift and moisture loss inside the slab is streamed to a phone or site tablet as it happens.
The real payoff shows up in the details. Instead of stripping forms too early and risking cracks, or waiting an extra day and burning schedule, builders watch live curing curves and get an alert the moment the concrete crosses the safe-to-load threshold. That granular data also lets them spot cold joints or uneven hydration before they become expensive callbacks.
What sets this apart from older maturity meters is the zero-setup nature. The sensors come pre-installed in reusable or disposable mould sides, so there is no wiring to trip over and no separate logger to lose. Once the pour is done, the data logs itself into the project record, giving every stakeholder the same honest, time-stamped story of how the concrete actually behaved.
Low-Carbon Concrete Moulds Are Quietly Becoming the Default Specification
Concrete has long been the backbone of modern construction, but its environmental toll has pushed the industry toward quieter revolutions. Low-carbon concrete moulds—once a niche option for green-certified projects—are now showing up in standard specifications without fanfare. This shift isn't driven by a single regulatory hammer but by a steady accumulation of project owners, engineers, and contractors who have seen the numbers work. When a major infrastructure tender in northern Europe recently listed low-carbon moulds as the baseline, suppliers barely blinked; they had already retooled production lines months earlier. The default status isn't a slogan—it's what happens when the alternative becomes harder to justify.
A key reason for this quiet normalization is that the performance gap has essentially closed. Early low-carbon moulds often required compromises in surface finish or cycle times, but current formulations using supplementary cementitious materials, alkali-activated binders, or carbon-cured aggregates match traditional moulds in dimensional stability and durability. Cost, the old sticking point, has also shifted. While upfront prices can still run slightly higher, lifecycle savings from reduced waste heat, lower maintenance, and the ability to reuse moulds more times tip the balance. Contractors who once treated low-carbon moulds as a premium upsell now write them into bids as a matter of course, because clients no longer ask "why" but rather "why not."
The path to becoming a default specification is rarely dramatic. It happens through revised procurement templates, updated technical datasheets, and word-of-mouth from site managers who notice fewer rejected pours and smoother demoulding. Some industry bodies have started embedding low-carbon requirements into standard formwork guidelines, which removes the burden from individual project teams to justify the choice. Meanwhile, local aggregate shortages and rising cement taxes have made the traditional option feel increasingly fragile. Low-carbon moulds aren't being forced into the spotlight; they're simply becoming the background assumption, like energy-efficient lighting or low-VOC paints. The quiet part is what makes the change stick.
Reusable Mould Kits Are Reshaping How Small Contractors Bid on Housing
For small contractors, the cost of traditional timber formwork has always been a hard line in every housing bid. Timber gets cut, nailed, stripped, and mostly thrown away after a handful of pours. That waste shows up as a line item nobody wants to explain to a client. Reusable mould kits change the arithmetic. A contractor can buy or rent a set of aluminium or engineered plastic panels, use them on forty or fifty foundations, and still have them square enough for the next job. The per-pour cost drops far enough that bids no longer have to carry a hidden formwork surcharge. When two contractors quote the same slab, the one using reusable kits can often come in three to five percent lower without cutting their own margin.
The bigger shift is in what small crews can bid on at all. A three-person crew historically avoided jobs with unusual wall heights, curved footings, or tight site access because custom formwork ate the profit before the first truck arrived. Modular reusable systems handle many of those conditions with standard parts and quick-release clamps. Set-up time falls from days to hours, and fewer skilled carpenters are needed on site. That lets a small contractor bid on a six-unit townhouse row or a basement with nine-foot walls without panic-pricing the formwork. The bid itself becomes simpler to justify: less labour, less waste, and no line for disposable materials. Clients see a cleaner number, and the contractor keeps a fatter margin without relying on change orders.
FAQ
Trends are moving toward modular and reusable formwork systems that cut assembly time and waste. Lightweight composite materials are replacing traditional steel, making setups quicker and less labor-intensive.
Digital fabrication and CNC-machined moulds allow for complex, non-repeated geometries. 3D-printed formwork is also emerging, enabling custom shapes without the usual cost penalty.
Yes, there's a strong push for reusable, recyclable formwork and bio-based release agents. Contractors prefer moulds that reduce concrete overpour and can be repurposed across multiple projects.
Modular building demands precision, so moulds are now engineered with tighter tolerances and integrated connection points. This allows entire wall panels or room modules to be cast off-site quickly.
Aluminum and engineered plastic composites are on the rise because they resist corrosion and offer a smoother finish than wood. Some teams also experiment with fiber-reinforced polymers for specialty shapes.
While advanced moulds may have a higher upfront cost, they lower labor and rework expenses through faster assembly and fewer defects. Long-term savings often offset the initial investment.
Look for flexibility in panel sizing, ease of stripping, and compatibility with different concrete mixes. A good system should also include features that minimize manual adjustment on site.
Robotic assembly of formwork and self-cleaning mould surfaces are being tested. These innovations could dramatically reduce setup time and extend the lifespan of mould components.
Conclusion
Timber formwork is losing ground in concrete home construction, and the reasons are practical rather than ideological. Rising lumber costs, unpredictable lead times, and a shortage of skilled carpenters make stick-built moulds less attractive every season. In their place, modular systems with interlocking steel or polymer frames have arrived on suburban job sites, cutting wall-forming time by more than a third while reducing waste to near zero. These kits are light enough for a two-person crew to handle, yet rigid enough to produce blemish-free vertical surfaces without hand patching. Small contractors are the unexpected winners: reusable mould sets lower the barrier to bidding on multi-unit housing, because the formwork investment can be amortized across several pours instead of disappearing into a single foundation.
Quietly, two other changes are reshaping the mould itself. First, sensor-embedded formwork now feeds real-time temperature and moisture data to a site tablet, letting the pour crew adjust curing blankets or delay striking times without guessing. This has made cold-weather pours routine and cut early-age cracking complaints. Second, low-carbon mould materials—recycled polypropylene, glass-fibre reinforced gypsum, even bio-resin boards—are appearing in default specifications rather than pilot projects. They cost marginally more than plywood, but their embodied carbon savings and longer reuse cycles appeal to developers facing green building mandates. Add experimental 3D-printed formwork that morphs from prototype to production for curved feature walls, and the message is clear: the mould is no longer a disposable afterthought. It has become a strategic tool for speed, data, and carbon accounting in concrete home building.
Contact Us
Contact Person: Zhang Zhenlai
Email: [email protected]
Tel/WhatsApp: 8618563210000
Website: https://en.lugongmachinery.com/