

OEM Investment Casting for Precision Metal Components
2026-10-07
Precision metal components often start with a simple question: how do you produce complex shapes without losing dimensional accuracy? OEM investment casting offers an answer, and BOYIKUN has built its reputation around getting that answer right. From small-batch prototypes to full production runs, the process bridges design intent and real-world performance. Yet not every casting partner handles the hard parts well—here's what separates a truly reliable investment casting source from the rest.
How Close Can OEM Investment Casting Really Hold?
The honest answer depends on who you ask, but a well-run OEM investment casting house can typically hold ±0.005 inches per inch on small to medium steel parts, and tighter when the geometry cooperates. That’s not marketing fluff; it’s what the wax, shell, and pour process physically allows when variables like alloy shrinkage, shell expansion, and pattern tooling are dialed in. Some alloys push that number around—aluminum often wants a bit more room, stainless can get surprisingly crisp, and superalloys with heavy section changes may drift.
Where the real limits show up is not in the headline number but in feature-to-feature relationships. A single bore diameter can be held to ±0.003 inches with a stable setup, but holding that same bore concentric to an outer profile within 0.005 inches across a 4-inch part gets harder fast. Straightness, flatness, and angular tolerances each eat into the total error stack differently than simple linear dimensions.
If you need better than ±0.003 inches across the board, you’re usually looking at secondary machining anyway. Investment casting gets you close—often close enough to skip rough machining—but it isn’t a replacement for finish grinding or honing on critical fits. The trick is knowing which features can be cast to final and which need a machine allowance, and that judgment call is exactly what separates experienced foundries from the rest.
Alloy Selection That Keeps Precision Parts From Cracking
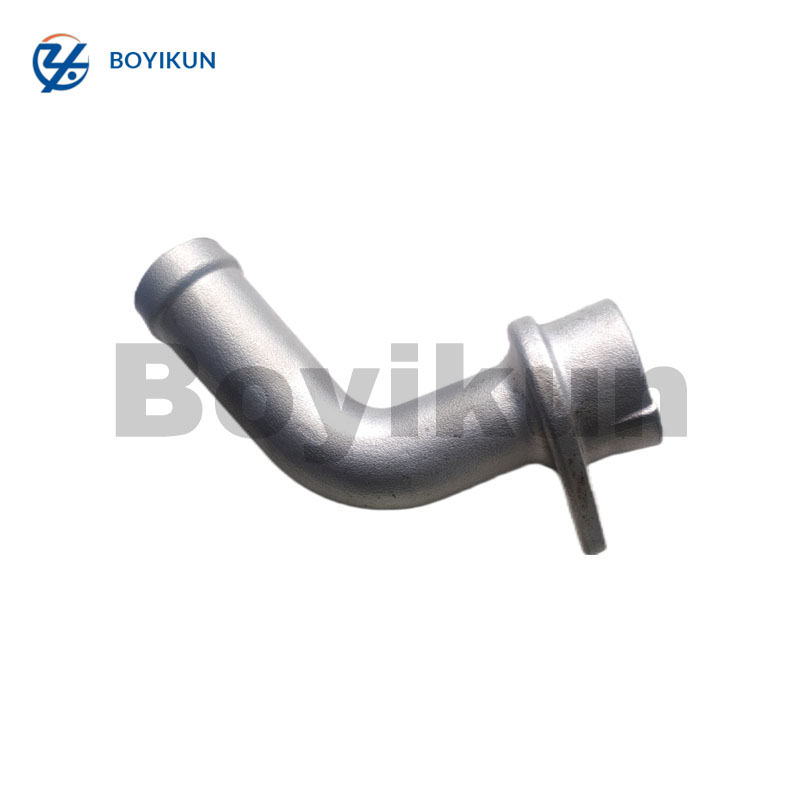
Cracking in precision parts rarely comes from a simple lack of tensile strength. It often starts at microstructural discontinuities or residual stress concentrations left behind by machining, heat treatment, or plating. When selecting an alloy, look beyond the datasheet yield number and check fracture toughness, grain size control, and sensitivity to stress corrosion. For example, precipitation-hardening stainless steels like 17-4 PH can be tempting for their hardness, but they are prone to intergranular cracking in sharp fillets or thin cross-sections. A vacuum-remelted maraging steel or a fine-grained beryllium copper alloy may offer a better balance of machinability and crack resistance in those same geometries.
Thermal expansion mismatch is another silent driver of stress fractures. Precision parts frequently mate with ceramics, glasses, or dissimilar metals in sensors, optical mounts, or electronic packaging. Choosing an alloy with a coefficient of thermal expansion close to that of the mating material can prevent cyclic fatigue cracks from developing during temperature swings. Invar and Kovar are classic low-expansion choices, but they come with their own quirks. Kovar, for instance, work-hardens rapidly during cutting, and the resulting surface tensile stress can nucleate microcracks if intermediate annealing is skipped. A better approach is to specify the annealed temper and adjust cutting feeds rather than pushing for a higher hardness grade.
Hydrogen embrittlement deserves particular attention when precision parts undergo electroplating, acid cleaning, or cathodic protection. High-strength alloys such as 4340 steel or certain titanium grades can fail weeks after manufacturing due to hydrogen trapped at grain boundaries. This delayed cracking is notoriously difficult to detect with standard dimensional inspection. Alloy selection should favor vacuum-melted, low-inclusion grades, and processing must include a prompt hydrogen bake-out after any plating step. In cases where plating cannot be avoided, switching to a nitrided surface or an electroless nickel with controlled phosphorus content can reduce hydrogen uptake without sacrificing surface hardness.
Why Your Surface Finish Spec Changes the Entire Quote
Surface finish is rarely just a callout on a print. It quietly sets the floor for how many passes a machinist runs, which tools survive the job, and whether parts get hand-worked after the machine stops. A switch from a 63 microinch finish to a 32 often doubles or triples the time on critical faces, because the same insert that roughs fast can't hold that tolerance without leaving chatter or tearing. Shops quote that as a different hourly burden, not as a small tweak.
Tighter finishes also drag in secondary steps. Vibratory deburring might not touch a true 16 microinch requirement, so the part moves to lapping, honing, or even manual polishing. Every extra handling step adds labor, fixture time, and inspection risk. If the print calls out finish on a bore or a deep pocket, the quote jumps again because access for measuring and finishing gets tighter. In short, the finish spec doesn't just change a number on a drawing; it redraws the entire manufacturing sequence and the price that goes with it.
Design Mistakes That Make Investment Casting More Expensive Than It Should Be
Overly tight tolerances are one of the most common ways designers drive up investment casting costs without realizing it. Calling for ±0.05 mm on a non-critical surface forces extra straightening, machining, or sorting operations that add little functional value. Relaxing tolerances on features that don't mate with other components often cuts finishing time and scrap rates noticeably.
Another costly habit is specifying uniform thin walls across the entire part. While it might look efficient on a drawing, sections below about 1.5 mm can create misruns, cold shuts, and warping during solidification. Tapering thicker sections toward thinner edges or adding small ribs usually solves the same mechanical problem at a fraction of the cost, without inviting porosity or distortion.
Finally, internal features that require soluble or ceramic cores add complexity and handling steps that compound quickly. Whenever possible, redesign undercuts or closed cavities as open geometry that can be formed by the wax pattern itself. A minor change in the part's cross-section can eliminate an entire core-removal operation, shorten lead time, and avoid the hidden costs of secondary inspection.
What a Reliable Casting Supplier Checks Before You Even Ask
Before you even ask for a quote, a dependable casting supplier tears into the part print, checking draft angles, wall thickness changes, and where the metal will actually enter the mold. They flag sharp corners or tolerance callouts that will fight the casting process, because catching those now costs a phone call instead of a scrapped sample run.
They also match the alloy to the real service environment, not just the line on the spec sheet. That means asking what the part does, what it touches, and how it could fail. Then they pull their own production history for that alloy: past scrap rates, mold and core variables that caused trouble, and which adjustments held up under repeated pours.
Finally, they lock down the inspection plan before the first heat. Hardness, X-ray, pressure testing, surface finish—whatever the customer requested, plus the checks the customer didn't know to ask for. A shop that treats this quiet legwork as part of the quote, not an optional add-on, is usually the one you want pouring your parts.
Investment Casting vs. CNC Machining: When the Wax Wins
Investment casting starts to look like the smart move once a design calls for internal cavities, curved passages, or thin walls that would make a machinist reach for a custom fixture. The wax pattern doesn't care about reach, chip evacuation, or tool deflection. A turbine blade with a serpentine cooling channel, a pump housing with a volute you can't see from the outside, or a surgical instrument with a hollow shaft—these are all shapes where subtractive methods burn time and still might not get there.
Hard metals tip the scale further. Inconel, cobalt-chrome, and high-nickel alloys are notorious for destroying end mills and making every pass a gamble. Casting those alloys near-net means the CNC step is reduced to cleaning up bores, faces, and seal surfaces. The cost per part after tooling drops sharply, especially when the alternative is buying expensive cutters and tying up a five-axis machine for hours.
Design consolidation matters too. One well-designed casting can replace an assembly of six or eight machined parts, plus fasteners and brazing. That removes tolerance stack-ups and assembly labor at the same time. CNC still wins when you need micron-level precision on a simple shape or when quantities are too low to justify a mold, but for complex, difficult-to-machine parts in moderate volume, the wax route often comes out ahead.
FAQ
It starts with a wax pattern injected into a die, then coated with ceramic slurry to build a shell. The wax is melted out, and molten metal is poured into the cavity. Once cooled, the shell is broken away, leaving a near-net-shape part that often needs only light finishing.
For small to medium components, you can hold ±0.005 inches per inch fairly routinely. On critical features, some foundries push closer to ±0.003 inches, though that depends on part geometry and alloy.
Stainless steels, carbon steels, aluminum, and cobalt or nickel-based superalloys show up a lot. The choice usually comes down to corrosion resistance, strength at temperature, or weight.
A 125 micro-inch RMS finish is common, but with good pattern tooling and shell control you can see 63 to 100 micro-inch RMS. That often eliminates the need for heavy machining.
Internal passages, thin walls down to about 0.030 inches, and complex curves are all strong candidates. You can consolidate several machined pieces into a single casting, which cuts assembly time.
Heat treating, machining, passivation, plating, and non-destructive testing like X-ray or dye penetrant are typical. Many shops also handle assembly or kitting if the customer needs a ready-to-install part.
Tooling for wax patterns is cheaper than die casting or forging dies, so investment casting often makes sense at medium volumes. For very low quantities, 3D-printed wax patterns can avoid hard tooling altogether.
Conclusion
OEM investment casting holds impressively tight tolerances, often within ±0.1% of a given dimension, but that capability shifts with wall thickness, alloy fluidity, and part geometry. For small features under 25 mm, tolerances better than ±0.075 mm are realistic; as the part grows or sections thicken, solidification shrinkage makes those numbers harder to hold without extra straightening or coining. Alloy selection does more than meet mechanical specs—it directly controls hot tearing and microcracking in sections that cool unevenly, especially in stainless steels and nickel alloys. Surface finish requirements are equally decisive: a 125 Ra finish may come straight from the shell, while a 63 Ra or better forces vibratory finishing, hand polishing, or electropolishing, each adding a separate cost line to the quote.
Design choices like abrupt thickness changes, blind cavities with poor venting, or missing draft often create hidden expenses through higher scrap and extra processing. A boss that jumps from 3 mm to 10 mm without a radius is far more likely to crack or show porosity, so the foundry may need to add a chill or adjust the sprue. A reliable casting supplier checks gating, riser placement, wax injection parameters, and shell drying before the first sample is poured, not after. When internal passages, undercuts, or complex shapes would force multiple CNC setups and waste expensive bar stock, the wax pattern approach wins because it builds the near-net shape from the inside out. CNC machining still makes sense for simple geometries with tight bores and no undercuts, but once a part has internal channels or a curved profile, investment casting removes split lines and extra assembly.
Contact Us
Contact Person: Xianchen Hu
Email: [email protected]
Tel/WhatsApp: 86-13248645200
Website: https://www.hexnb.com/